Last updated: September 17, 2026 · 10–12 minute read
Restaurant Booth Cushions: A Buyer’s Guide to Durability, Cleaning and Fit
Restaurant booth cushions face repeated entry and exit, food and drink spills, cleaning pressure and close visual scrutiny. A good specification balances comfort and appearance with a construction the operator can maintain and replace.
Restaurant booth cushions should be specified for guest use and the operator’s cleaning routine.
Quick answer: what should restaurant buyers specify for booth cushions?
Specify the complete booth-cushion system: use level, frame dimensions, finished height, cover material and care method, foam build, seam and zipper layout, attachment, section labels and replacement plan. Approve the assembled sample on the actual booth or an accurate mock-up, because fit and seat feel depend on the supporting structure as well as the cushion itself.
A durable-looking material alone is not enough. High-traffic restaurant seating also depends on how the cover is pulled over the fill, where guests slide across seams, whether staff can clean the surface safely and how a damaged section can be replaced without closing the booth for extended periods.
1. Define traffic and cleaning before choosing materials
A breakfast counter, family restaurant booth, bar banquette and fine-dining wall seat may all be called “restaurant seating,” but their conditions differ. Record expected covers per day, entry-and-exit pattern, food and beverage exposure, proximity to kitchens, sunlight, cleaning agents and service downtime. Give this operational information to the material and factory teams with the drawing.
Choose a cover based on the exact material code, construction and manufacturer care guidance. Ask whether the proposed cleaning routine is compatible with the surface and seams. A wipeable material may help in a high-spill area, while a woven upholstery can suit a lower-risk dining setting if its maintenance plan is realistic. Do not make “stain-proof” claims without product-specific evidence and defined limitations.
Briefing fields for restaurant seating
- Indoor, patio or bar use; hours of operation and estimated traffic.
- Likely spills, cleaning chemicals and frequency of wipe-down.
- Booth frame photos, seat deck type, finished-seat-height target and dimensions.
- Required cover texture, colour, seam or piping detail and brand style.
- Whether the property needs removable covers, spare sections or future reorders.
2. Build the seat around the booth frame
Comfort and durability depend on the frame below the cushion. A solid timber deck, slatted platform and upholstered base create different support. State the finished cushion thickness and desired seat height with the cushion installed. If diners’ knees, table clearance or accessibility are affected, include those constraints in the drawing rather than asking the factory to infer them.
Foam density is only one part of the build. Firmness, thickness, layering, cover tension and the support deck all change the feel. For high-use booth seats, assess edge stability and recovery as well as initial softness. Sit on the sample for normal use, then inspect the profile, seam tension and fit. Our foam density and firmness guide explains the details worth documenting.
3. Put seams and closures where they work in service
Seam placement is a functional decision. Front edges and corners are high-contact zones where diners slide in and out, so construction should be reviewed carefully. Piping can define a tailored look, but joins and corners need clean execution. A zipper can support cleaning or cover replacement, but it must be accessible without being placed where spills accumulate or guests feel it.
For fixed booths, decide whether a fitted cover, removable cover or replaceable cushion section is best. Test removal and re-fitting on the sample. For long booths, use sections where handling, cleaning or replacement demands it, then align the joins with furniture modules or design breaks. See our cover, zipper and piping guide for sample-review points.
4. Make colour and texture approvals realistic
Restaurant light, food service and adjacent finishes can change how upholstery is perceived. Review a larger material cutting against the timber, metal, wall finish and table surface. Check a completed cushion in place; a fabric can look different when stretched over foam or placed next to a contrasting booth back. For patterned material, state direction, repeat and focal placement on the drawing.
Retain the approved fabric swatch and record exact codes. Ask about colour continuity across rolls and availability for reorders. When several booths sit together, material allocation can affect visual consistency. A well-kept approval record helps a replacement section match the original intent later.
5. Prepare a replacement strategy before opening day
Restaurant seating is a working asset. Plan how a worn, stained or damaged section will be identified and replaced. Number the sections, keep a simple booth layout and use SKUs that link cover material, fill build and dimensions. For bespoke colours, discuss whether spare covers, spare sections or retained fabric are commercially sensible. Confirm ownership, labelling and storage conditions for residual material.
Replacement planning is not a sign that the product will fail; it is normal operations planning. It can reduce downtime and preserve a consistent guest-facing appearance when one seat needs attention. The same records help with later expansion or refurbishment projects.
6. Use sample approval and quality control to protect the order
Approve a physical first sample with the actual proposed cover, foam, seams, piping, closure and attachment. Check dimensions, seat height, fit, comfort, visual alignment and cleaning access. Consolidate corrections into one controlled specification with a drawing revision and material list. Do not allow a substitute development material to become the bulk reference without written approval.
Factory testing and production checks should confirm incoming material codes, cut direction, first-off dimensions, seam workmanship, fill distribution, label placement and packing. Before shipment, use the approved sample and inspection checklist to verify section count, SKU mix, carton marks, care information and protective packing. Our quality-control guide provides a broader buyer checklist.
PROJECT SUPPORT
Need a restaurant booth cushion brief?
Send your booth drawing, cleaning routine, design direction and quantity. We will help turn them into a sample-ready cover, fill and construction specification.
Discuss Booth Seating →7. Avoid common booth-cushion procurement mistakes
- Choosing a cover for appearance without confirming cleaning compatibility.
- Ignoring the support deck and finished seat height.
- Putting seams or zippers in high-contact, high-spill areas without testing.
- Approving a small swatch instead of a complete cushion on the booth.
- Using one long section where cleaning and replacement require modules.
- Shipping cushions without booth maps, labels or a reorder reference.
Test the booth specification with the operating team
Before a full restaurant rollout, use the approved sample or a pilot booth to test real service questions. Can a server wipe the seating quickly? Does the cover recover after repeated entry and exit? Are seams and zippers positioned away from the guest’s main contact area? Can a maintenance team identify the section and access the attachment if it needs replacement? The people who clean and reset the space often identify details that a presentation review does not reveal.
Record the pilot feedback by SKU and location. Distinguish a material issue from an operations issue: a surface may be suitable but require a different approved cleaning method, while a well-chosen material may still fail if a zipper or seam is placed in the wrong zone. Use the record to make one controlled revision rather than several untracked changes.
Set a hygiene and maintenance record
For high-traffic seating, maintain a simple log of cleaning method, visible wear, repairs and replacements. Link it to the exact cover code, cushion section and restaurant zone. This gives the buyer practical evidence for future refresh decisions and helps avoid general statements such as “the fabric did not last” without context about use or cleaning.
Training matters as well. Provide the approved cleaning guidance, a list of compatible products and clear escalation steps for a spill or damaged seam. If removable covers are part of the design, show staff how to remove and re-fit one without stretching the cover or losing its section identity.
Plan phased refurbishment before it is urgent
Restaurant seating can often be refreshed in phases. Decide whether the property will replace full filled sections, removable covers or selected high-wear locations first. Retain the approved material code, sample photos, dimensions, section map and packing reference. This allows a refresh order to be quoted and produced accurately, with minimal service disruption.
Where material availability is uncertain, discuss a small controlled spare or residual-fabric plan with the original order. The goal is not unnecessary stock; it is a documented option for maintaining a consistent guest-facing result.
Balance seat comfort with cleaning and turnaround
Restaurant booth cushions work under a more demanding rhythm than many residential products. They are sat on, wiped, exposed to food and beverages, pushed against by bags or chairs and returned to service repeatedly within one day. Begin with the operating pattern: meal periods, average seating duration, cleaning products, spill response, whether staff can remove sections and the acceptable downtime for a damaged cushion. This turns “commercial grade” into practical questions about cover construction, seam placement, fill or foam support, attachment and replacement planning.
Comfort should be reviewed in the actual booth geometry. Seat depth, back angle, table height and cushion thickness affect how diners sit, while the visible edge and top seam affect the finished interior. A very soft cushion may initially feel inviting but recover poorly under the service pattern; a very firm build can feel unsuitable for a longer dining experience. The factory can describe proposed materials and construction, but the buyer should approve the complete seated sample with the furniture interface in view.
Use an operations-led sample checklist
At sample review, invite the people responsible for cleaning or opening the venue. Ask them to inspect wipe-down access, seam and zipper locations, the ability to lift a seat section, attachment security and whether crumbs or liquid are likely to collect in difficult areas. If removable covers are part of the plan, confirm how they are identified, cleaned, dried and refitted without mixing up booths. A short checklist can capture visual fit, seat feel, construction, cleanup route, labels, packing and the chosen escalation path for a stain or damaged part.
Where a material is selected for its surface behavior, describe the exact approved option and care method rather than relying on generic labels. Follow the supplier’s material guidance and carry out any customer-required evaluation on a representative sample. The goal is not to claim that a cover is immune to every food, chemical or cleaning method; it is to verify that the product, cleaning routine and staff capability suit the intended restaurant environment.
Plan repairs and reorder identification from day one
Restaurant operators benefit when each booth component has a simple reference. Keep a record of the location, finished dimensions, material code, color, foam or fill direction, cover style, attachment and final photos. For mixed banquettes and loose cushions, use a SKU or location label that corresponds to the installation drawing. When a replacement is needed, this record helps distinguish a similar-looking seat from the exact component required.
For a larger opening, consider a controlled spare plan for the highest-use pieces. The right quantity depends on budget, cleaning capacity and whether a replacement can be installed quickly, so it should be a documented buyer decision. At shipment inspection, verify the visual construction, labels, carton marks and count against the approved product file. This combination of operational sample review, clear identifiers and replacement planning helps protect the guest experience without overstating how any one material will perform in every restaurant.
Plan the booth program around its full service cycle
Before opening, test the complete service cycle on one representative booth: delivery, unpacking, installation, a normal clean, a spill response, cover removal if applicable and replacement of a single part. Record how long the steps take, what tools or storage are needed and where staff need clearer instructions. This practical exercise often reveals a small but useful change—an improved location label, an accessible closure, a different carton grouping or a spare cover for a high-use zone—before the room is fully in operation.
Keep the result with the operations file and review it after the first busy period. If the same seam, cover area or location repeatedly creates service difficulty, report it with the SKU, photo and use condition. That evidence supports a credible adjustment to a future order. It is more useful than changing the product based on a general impression, and it keeps factory, buyer and venue aligned on what “better” means for the actual restaurant workflow.
Conclusion: design for diners and the team that maintains the space
The right restaurant booth cushion combines a defined cover, appropriate support, thoughtful seam placement and an operational replacement plan. Start from real traffic and cleaning conditions, approve a fitted sample and carry that reference through factory inspection and delivery. This gives the restaurant a more reliable, maintainable seating result.
Photography plan for this guide
Use original factory photography where possible. The prompts below are production references for realistic imagery, not claims about a specific order.
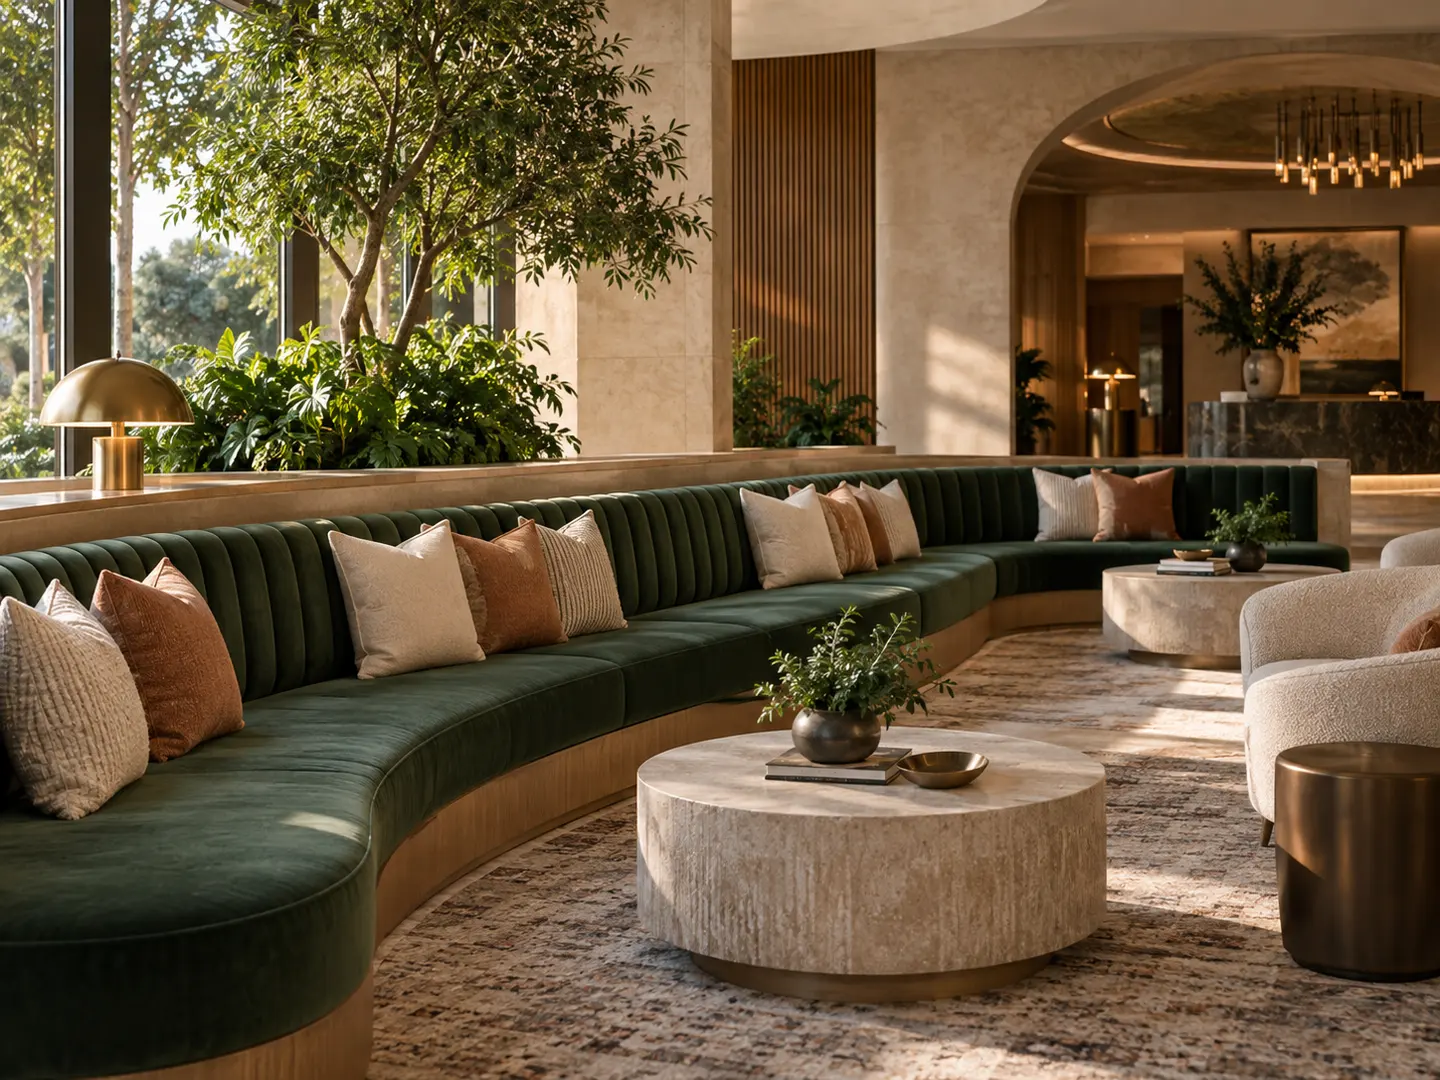
Position: Below the introduction
Caption: Restaurant booth cushions should be specified for guest use and the operator’s cleaning routine.
AI prompt: Photorealistic contemporary restaurant interior with tailored upholstered booth seating, warm evening ambient light, premium neutral and terracotta materials, believable commercial furniture proportions, no people, no logos, high-end B2B hospitality editorial image.
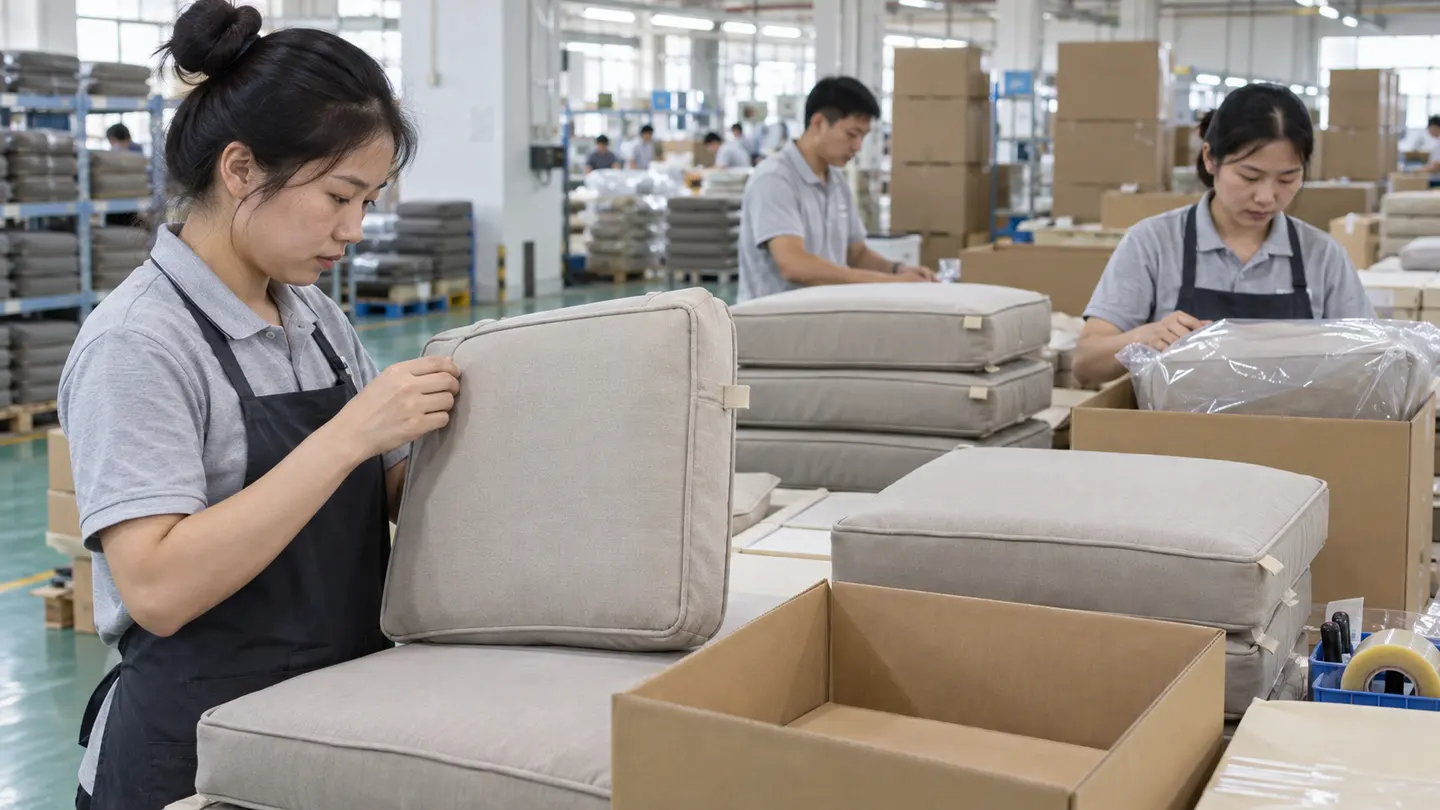
Position: After “Use sample approval and quality control to protect the order”
Caption: A technician checks finished booth-cushion dimensions and seam position against the approved reference.
AI prompt: Realistic documentary photo in Shenzhen cushion factory: Asian quality technician measuring a tailored restaurant booth seat cushion, inspecting seams and piping on clean worktable, natural industrial lighting, authentic upholstery texture, no logos or readable text.
Position: After “Prepare a replacement strategy before opening day”
Caption: Numbered cushion sections are protected and packed with their installation references.
AI prompt: Photorealistic factory dispatch scene: tailored booth cushion sections protected in clear bags beside plain export cartons, small non-readable section markers, Asian warehouse staff organising shipment, clean Shenzhen facility, no brands, no text overlays.
Frequently asked questions
What fabric is best for restaurant booth cushions?
The right fabric depends on traffic, spills, cleaning agents, design intent and the exact material construction. Request the manufacturer code and care guidance, then approve a finished sample in the intended restaurant setting.
Should restaurant booth cushions have removable covers?
Removable covers can help with cleaning and replacement if zippers are accessible and covers can be re-fitted properly. Test the workflow on the actual booth sample before making it a specification.
How do I prevent restaurant booth cushions from sliding?
Choose an attachment method based on frame, weight, cleaning access and appearance. Options can include non-slip underside, concealed fixings or a designed friction fit; approve it during sample fitting.
How should booth cushions be labelled for replacement?
Use a consistent SKU and section number linked to the booth layout, dimensions, material code and orientation. Include the same reference in packing records and retain it for future orders.
What should be inspected before booth cushions ship?
Check sample-matched dimensions, cover and fill codes, seam and zipper placement, workmanship, attachment, section labels, quantities, care notes, packing and carton marks.
Enquiry popup plan
Trigger: Show after 40% scroll, after 30 seconds on page, or on desktop exit intent; suppress after a completed submission.
Popup title: Plan restaurant booth cushions
Copy: Share your booth use, frame and cleaning routine. We will send the decision points to confirm before sampling.
Fields: Required: Name, Email. Optional: Company, Project Type, Message. Do not request a phone number.
Button: Request Booth Cushion Brief
Build booth seating for daily restaurant service
Email info@cushionnook.com or use the enquiry form to begin a custom restaurant cushion sampling and quotation discussion.
Get a Quote →